Kristi Russell

BEDS3
BATHS2 full
SQUARE FEET1,911
MLS#2626343
STATUSActive
PROPERTY TYPEResidential - Single Family
SUBDIVISIONMeadowbrook
SCHOOLCleveland - Sch Dist
Property Description
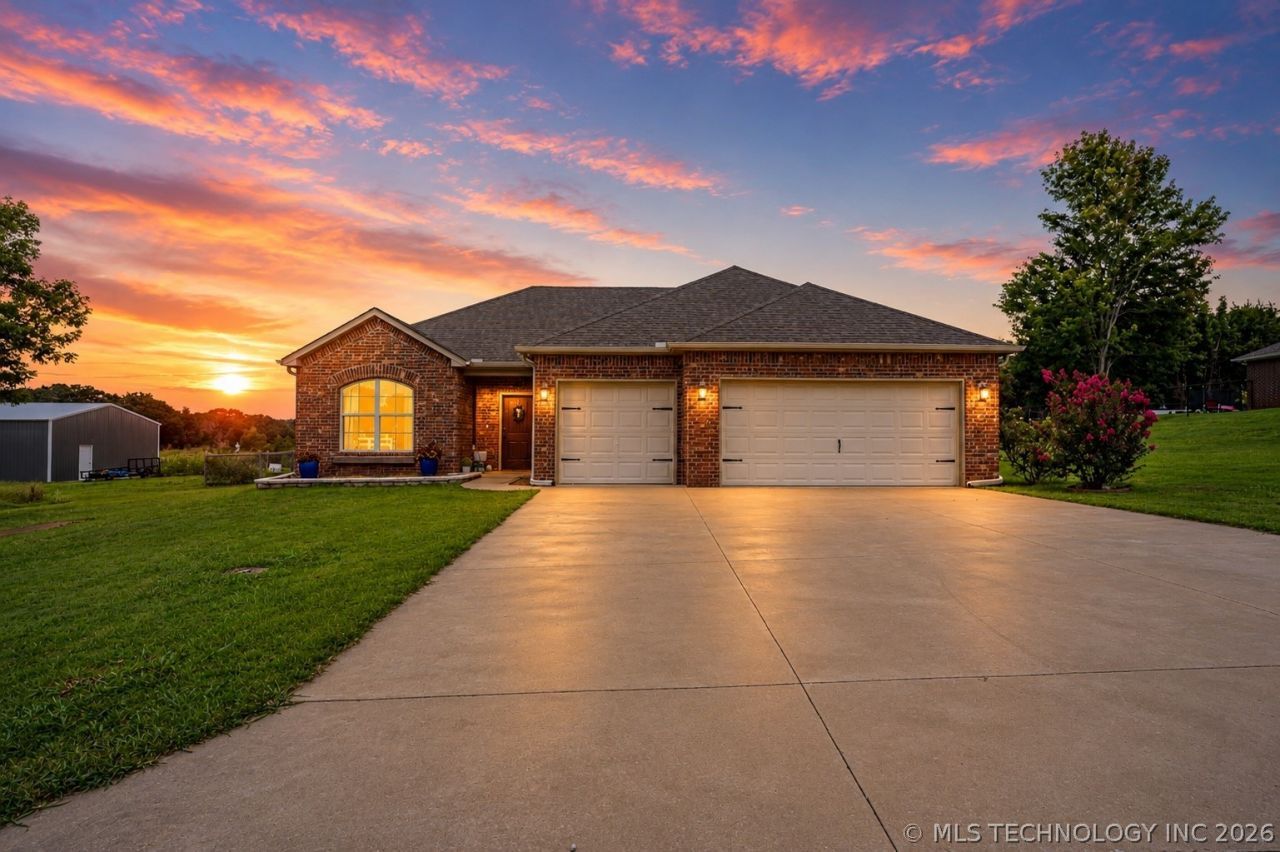
RARE FIND in Meadow Brook Addition in Cleveland! This beautifully maintained 2018-built home offers the perfect combination of modern comfort, privacy, and incredible shop space. Featuring a desirable split floor plan with 3 bedrooms, an office, 2 bathrooms, and an oversized 2.5-car garage, there's room for everyone. The spacious living room welcomes you with vaulted ceilings, a cozy fireplace, and an open-concept layout that flows seamlessly into the kitchen. You'll love the large island, granite countertops, stainless steel appliances, abundant cabinetry, and sunny breakfast nook perfect for everyday living and entertaining. The private primary suite is a true retreat with large windows overlooking the backyard, plenty of space for a California king bed, a spa-inspired ensuite featuring a soaking tub, walk-in shower, double vanity, and an oversized walk-in closet. Step outside to enjoy the covered back patio with peaceful views of the Oklahoma prairie no neighbors directly behind you! Situated at the end of Crestview Drive, this property offers added privacy and extra room to enjoy the outdoors. 100% financing available!
Property Features
Property Type: Residential - Single Family
Cooling: Central Air
Fireplaces: 1
Garage: 2 car attached
Heating: Central, Electric
Lot Size: 0.65 Acres
Roof Type: Asphalt, Fiberglass
Stories: 1.0
Taxes: $2,592
Year Built: 2018
Amenities
Granite Counters
High Ceilings
High Speed Internet
Cable TV
Vaulted Ceiling(s)
Wired for Data
Ceiling Fan(s)
Electric Oven Connection
Electric Range Connection
Programmable Thermostat
Rain Gutters
Feature Descriptions
Appliances: Dishwasher, Electric Water Heater, Disposal, Microwave, Oven, Range
Body of Water: Keystone Lake
Community Features: Gutter(s), Marina
Door Features: Insulated Doors, Storm Door(s)
Exterior: Brick, Wood Frame
Fencing: Chain Link, Full, Split Rail
Fireplace: Insert
Flooring: Carpet, Tile
HOA Y/N: No
Laundry: Washer Hookup, Electric Dryer Hookup, Gas Dryer Hookup
Lot: Greenbelt
Parking: Attached, Garage
Parking Notes: Attached, Garage
Patio/Porch: Covered, Patio, Porch
Security: No Safety Shelter, Smoke Detector(s)
Sewer: Public Sewer
Utilities: Cable Available, Electricity Available, Phone Available, Water Available
Water: Public
Water Features: Beach Access, Boat Ramp/Lift Access
Window: Vinyl, Insulated Windows
Local Schools
High School: Cleveland
Elementary School: Cleveland
School District: Cleveland - Sch Dist
Listed By / Shown By
Listed By
Agency Name: Keller Williams Premier
Shown By
Agent Name: Kristi Russell
Agent Phone: (918) 850-6863
Agency Title: Chinowth & Cohen

Estimate Your Payment
Estimated Payment
$ 1,094.51 per month $776.72 Principal & Interest $216.00 Property Tax $101.79 Homeowner's InsuranceChange Payment Information
Privacy Policy / DMCA Notice / ADA Accessibility


This site is hosted, designed and copyright
© 1994 - 2026 by
Delta Media Group, Inc. -- Patent Pending --
1431 Crestview Drive | MLS# 2626343
This single family home located at 1431 Crestview Drive , Cleveland, OK 74020 is currently listed for sale with an asking price of $349,000. This property was built in 2018 and has 3 bedrooms and 2 full baths with 1911 sq. ft. Crestview Drive is located in the Meadowbrook subdivision within the Cleveland - Sch Dist school district. Search Meadowbrook real estate on krussell.ccoklahoma.com today.